Aegean Cliff Resort
A resort cut into a limestone cliff, where the entire guest sequence is a descent toward the water.
The site drops 62 metres from road to sea. Rather than terrace it evenly, the plan concentrates arrival at the top and holds the shoreline almost empty.
Guests descend through shade: a cut stair, a series of courts, then the water. The climb back is deliberate, and it is the resort primary movement offer.
Dwell led wellness strategy, architecture, interiors and landscape, working alongside the operator technical services team from concept.
- 01Arrival sequence
All vehicles held at the top; no road below the arrival court.
- 02Movement loop
The return climb is the resort primary daily exercise.
- 03Water
Sea-fed cold pool at the shoreline platform.
- 04Environment
Existing scrub retained on 80 per cent of the slope.
A plan organised entirely around a vertical route.
Each point records a wellness decision fixed at masterplan stage.
The stair is the building: 214 steps from arrival to shoreline.
What Dwell delivered on this project.
- Descent sequence — Six courts spaced so that no flight exceeds 22 steps.
- Shoreline restraint — Built area below the 12 metre contour limited to 4 per cent.
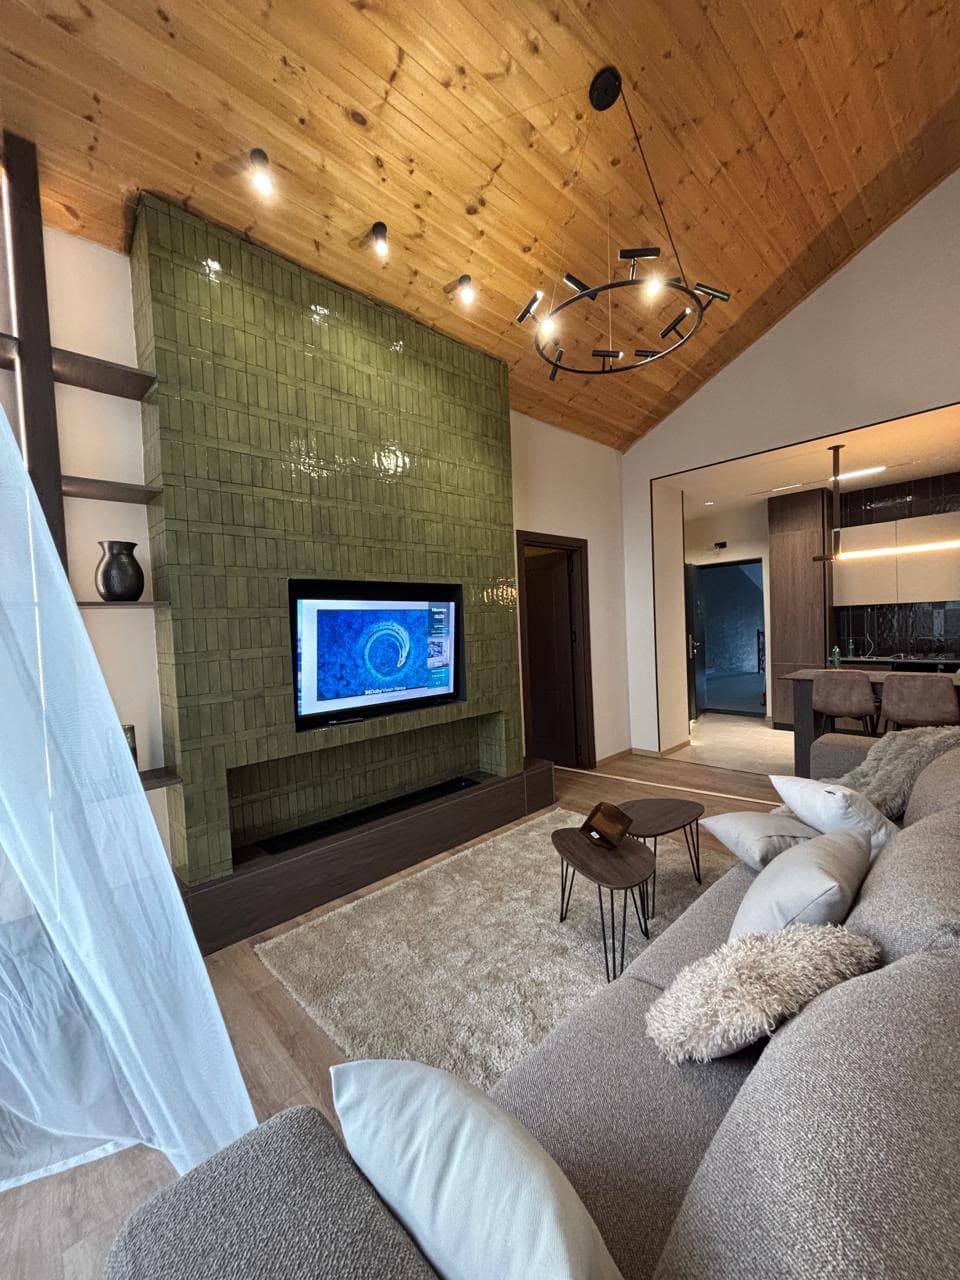
Local limestone, sawn
Lime render, brushed
Weathered iroko
Designed in, not added later.
- 01Descent-and-return as the movement programme
- 02Sea-fed cold immersion
- 03Shaded court sequence
- 04Open-air treatment pavilions
- 05Night-sky lighting strategy
Create the next wellness destination.
Whether you are developing a resort, hotel, branded residence, wellness destination or residential community, we can help shape the project from its earliest vision through design and delivery.
Discuss Your Project