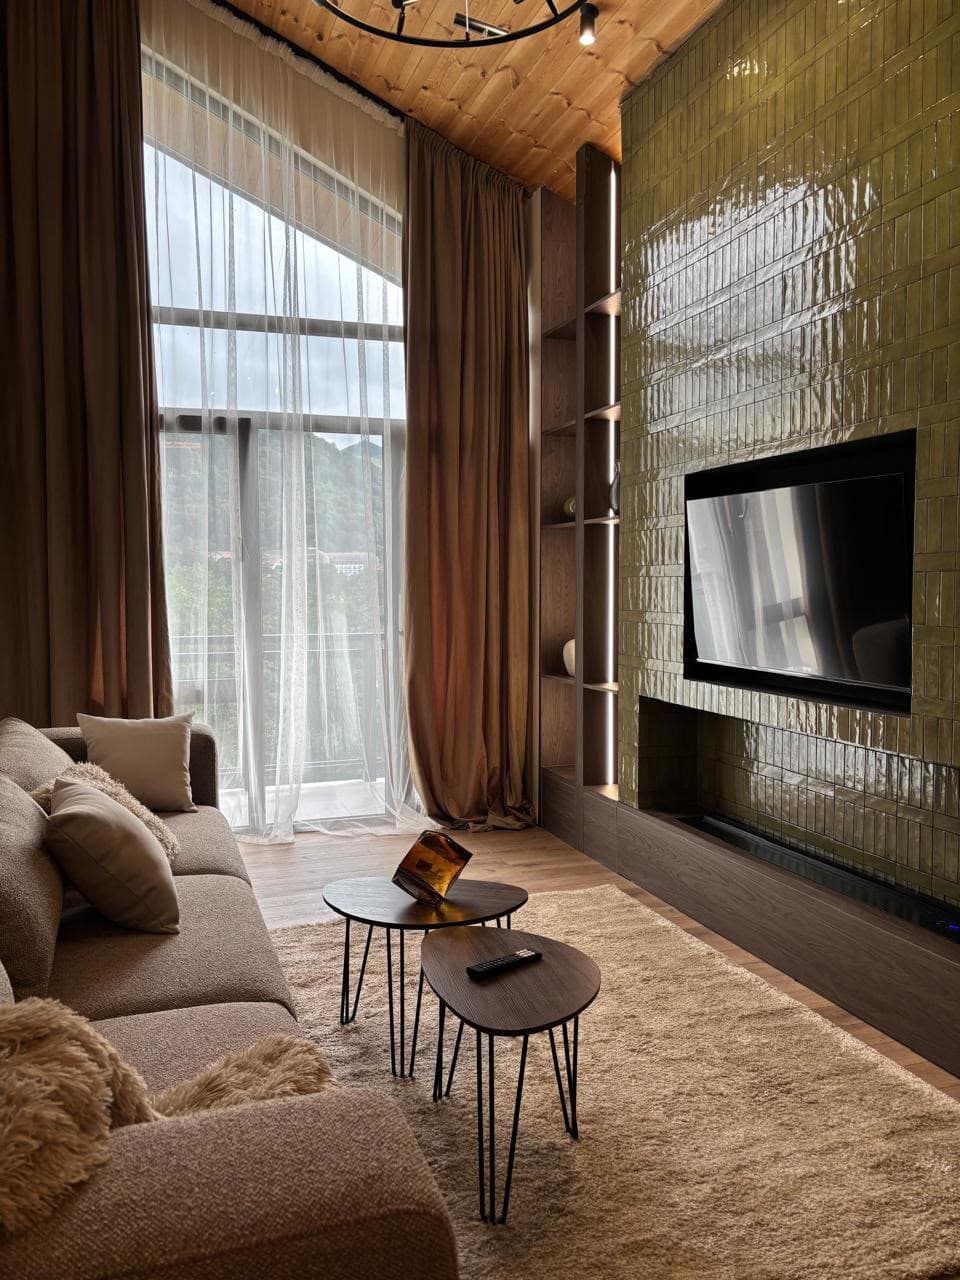
Alentejo Retreat
Sixteen rooms among cork oaks, planned so that nothing is more than a four-minute walk from silence.
A small retreat on a cork estate, where the brief was reduction: fewer rooms, fewer facilities, more distance between them.
The buildings are single-storey, lime-washed and low, arranged so that no two rooms share a sight line. The shared programme is a kitchen, a bathing court and a long shaded walk.
Dwell led strategy, architecture, landscape and interiors, and remained on site through construction.
- 01Quiet zone
Vehicles stop 300 metres from the nearest room.
- 02Movement loop
A 3.1 km walk through the cork stands.
- 03Water
Bathing court fed by an existing well.
Distance, shade and silence planned as the primary amenities.
Each point records a wellness decision fixed at masterplan stage.
The court is the only place on the estate where guests meet by accident.
What Dwell delivered on this project.
- Sight-line separation — No two rooms share a view of each other.
- Four-minute rule — Every room within four minutes of the bathing court.
Lime wash on masonry
Cork panel
Granite, split
Designed in, not added later.
- 01Silence as a planned condition
- 02Bathing court with a cold well
- 03Cork-oak walking network
- 04Single shared table
- 05No screens in guest rooms
Create the next wellness destination.
Whether you are developing a resort, hotel, branded residence, wellness destination or residential community, we can help shape the project from its earliest vision through design and delivery.
Discuss Your Project