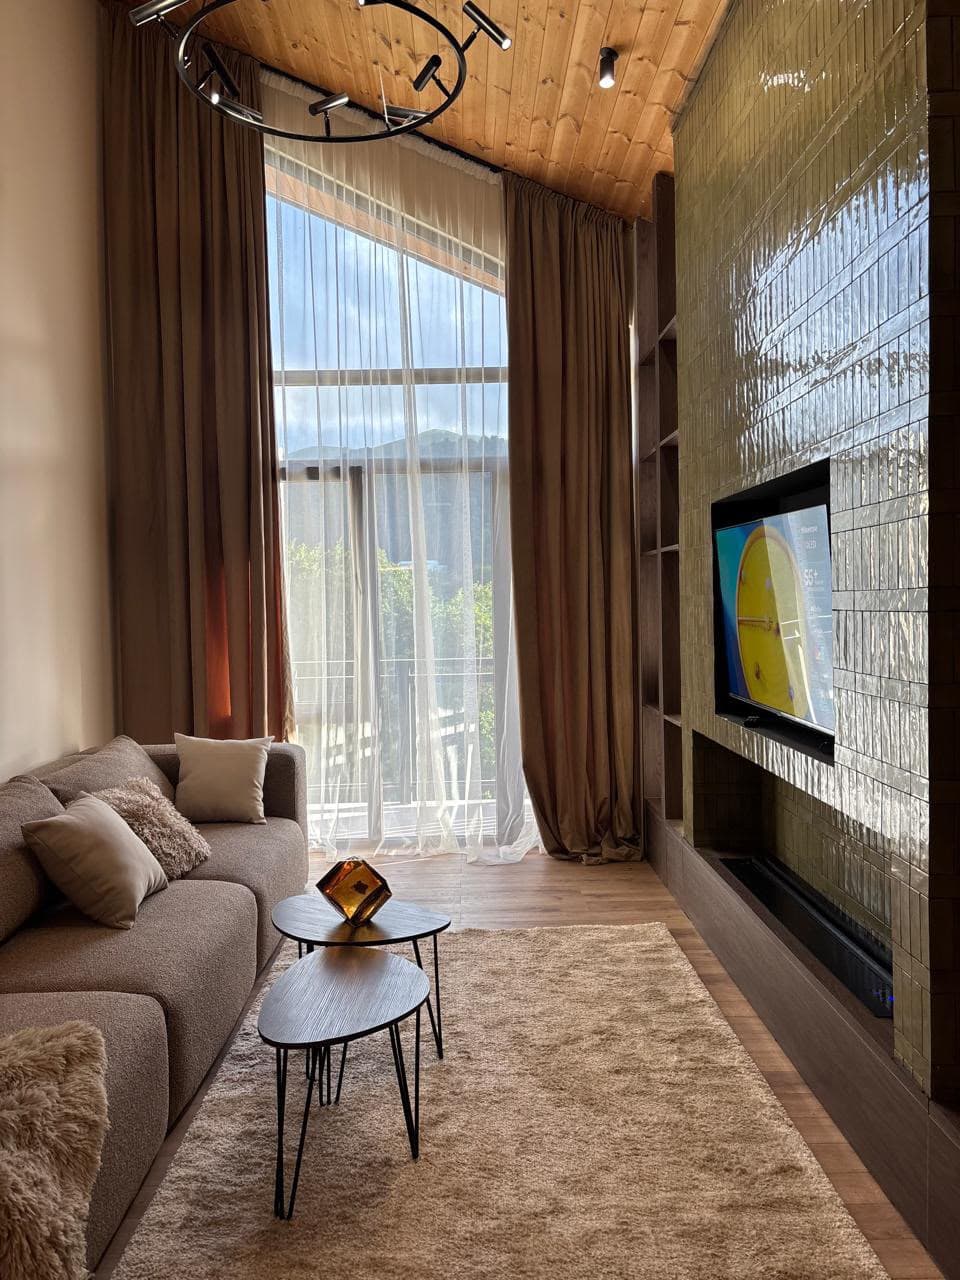
Tbilisi Urban Wellness Club
A members club in a dense district, built for people who cannot leave the city to recover.
Four levels inside an existing structure, with no external outlook worth having. The strategy was to build the environment inward: light from above, water at the centre, and total acoustic separation from the street.
The club runs a compressed circuit designed for a 70-minute visit rather than a half day, which changed the sizing of every room.
Dwell delivered strategy, interiors, wellness design, procurement and fit-out.
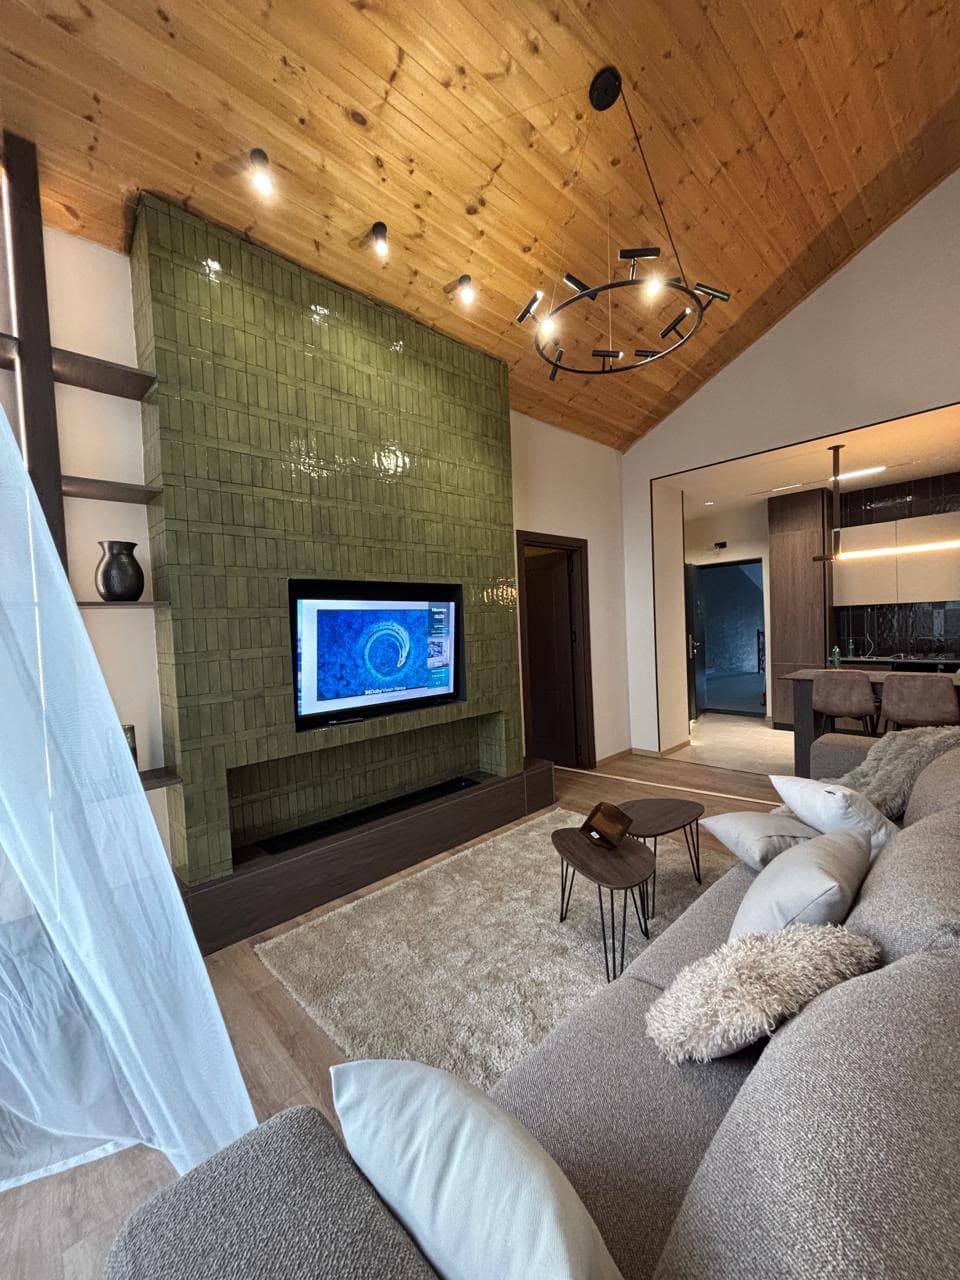
A single roof light replaced the absent outlook.
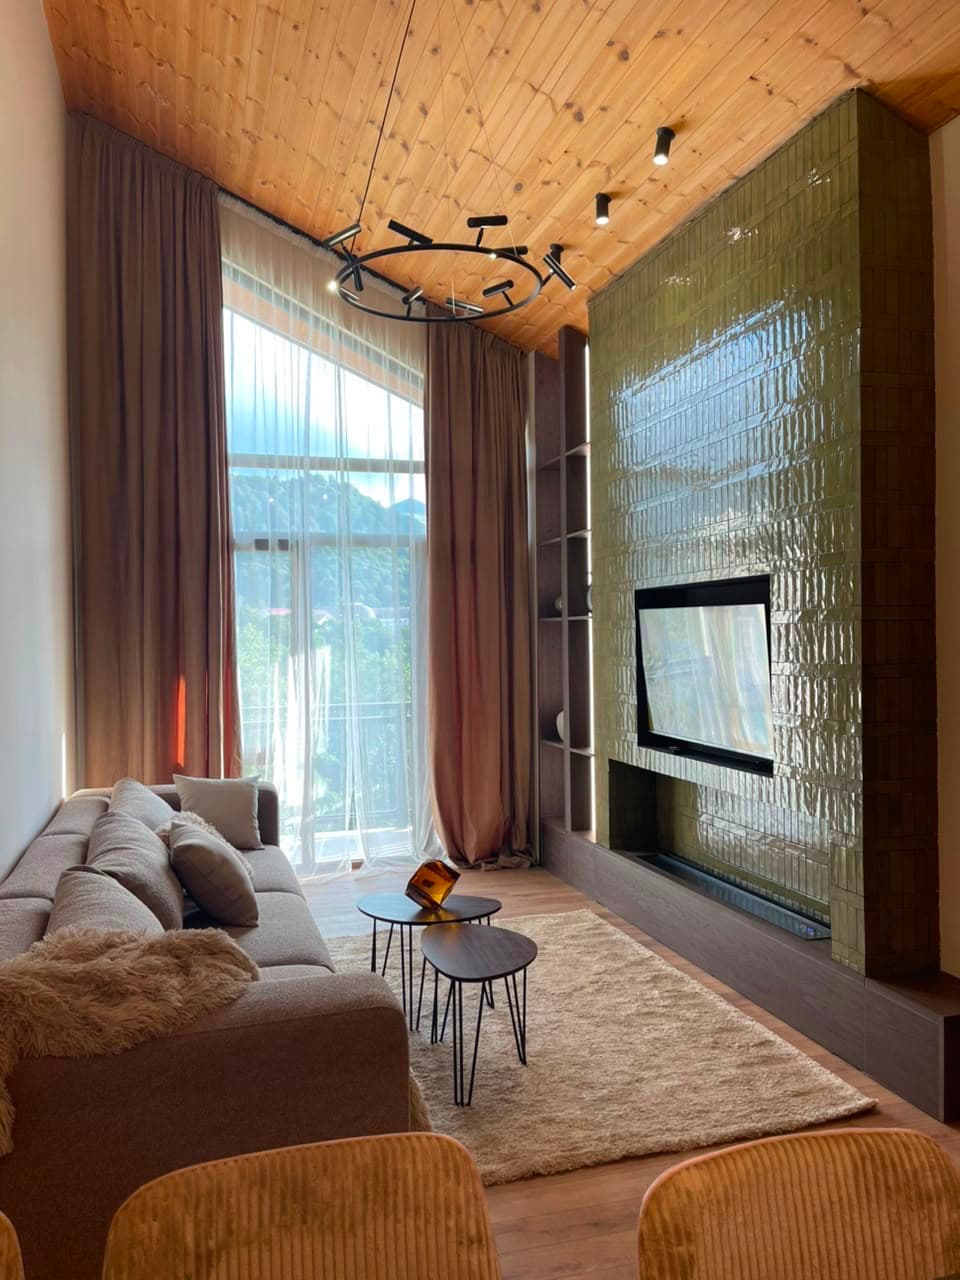
What the frame is actually doing.
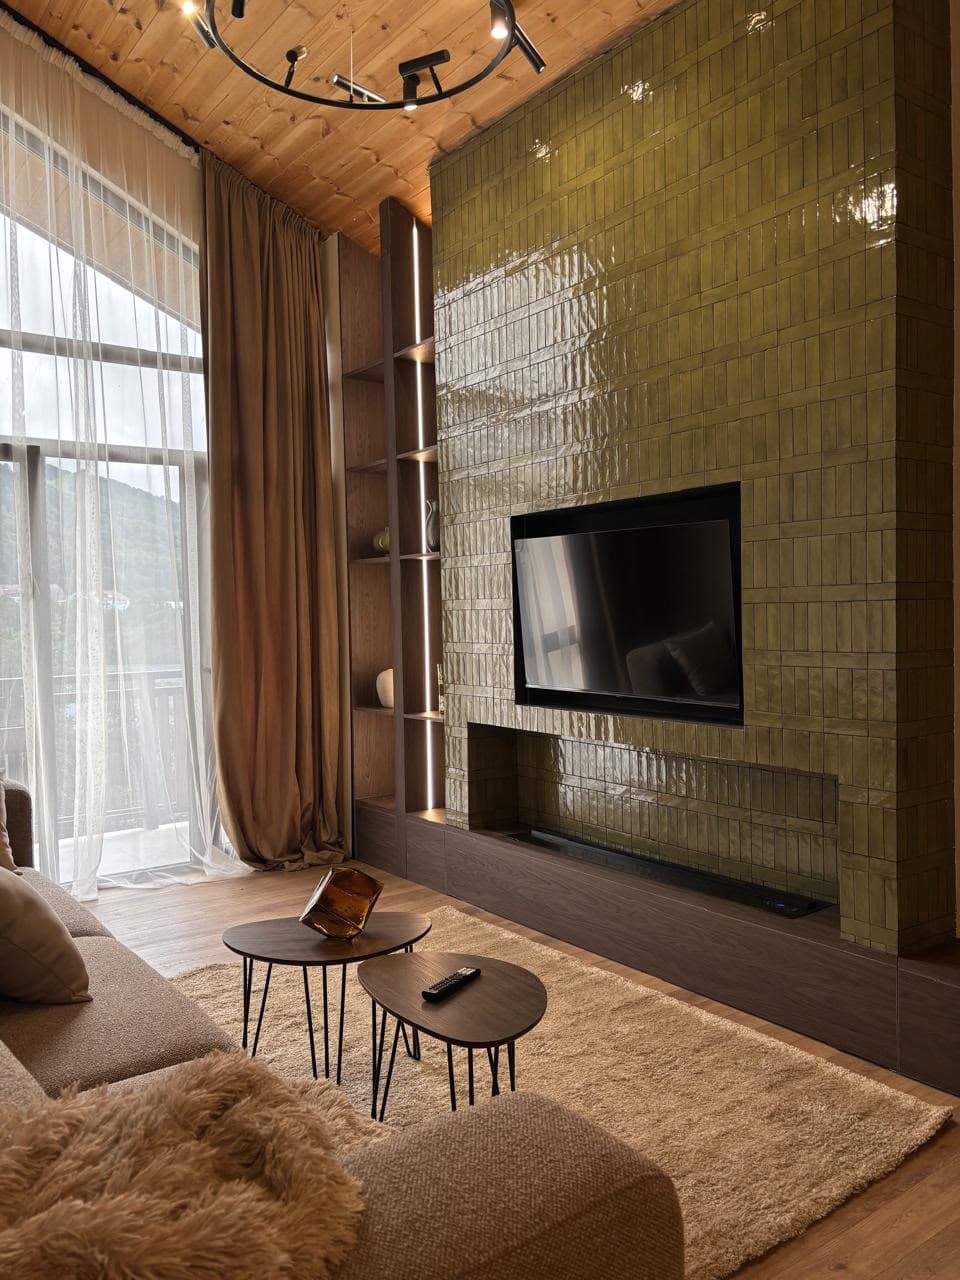
- 01Daylight
Roof light sized to reach the pool surface at midday.
- 02Water
Central pool used as the acoustic and visual anchor.
- 03Acoustic separation
Street facade lined and decoupled to 55 dB.
Four environmental decisions compensating for a site with no outlook.
What Dwell delivered on this project.
- Vertical circuit — Heat above, water at the centre, rest below.
- Acoustic strategy — Floating slabs on all levels facing the street.
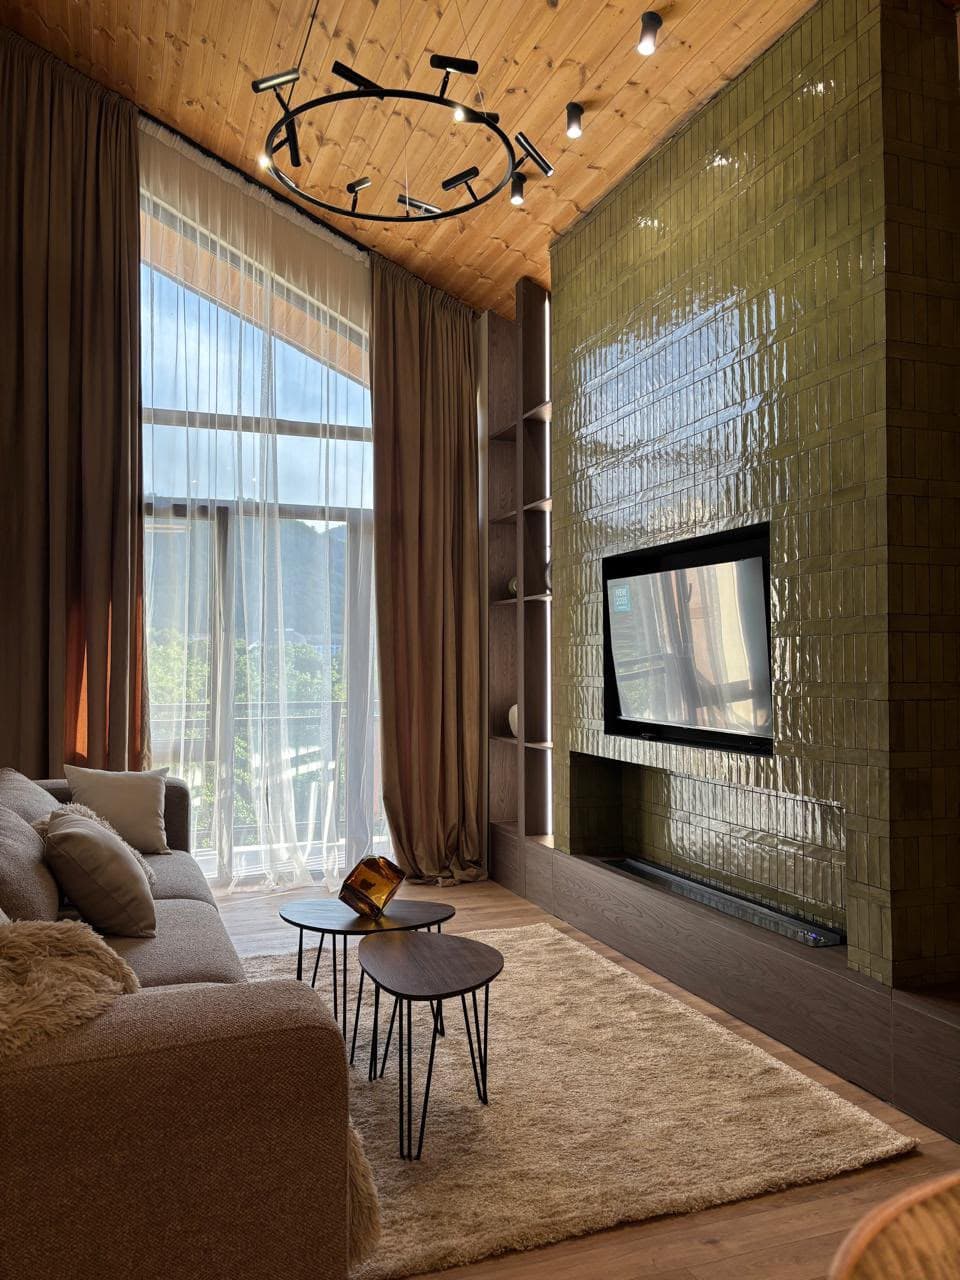
Dark tadelakt
Aged brass
Georgian travertine
Designed in, not added later.
- 0170-minute compressed circuit
- 02Top-lit central pool
- 03Contrast therapy suite
- 04Sound-isolated rest floor
- 05Recovery-focused equipment set
Create the next wellness destination.
Whether you are developing a resort, hotel, branded residence, wellness destination or residential community, we can help shape the project from its earliest vision through design and delivery.
Discuss Your Project