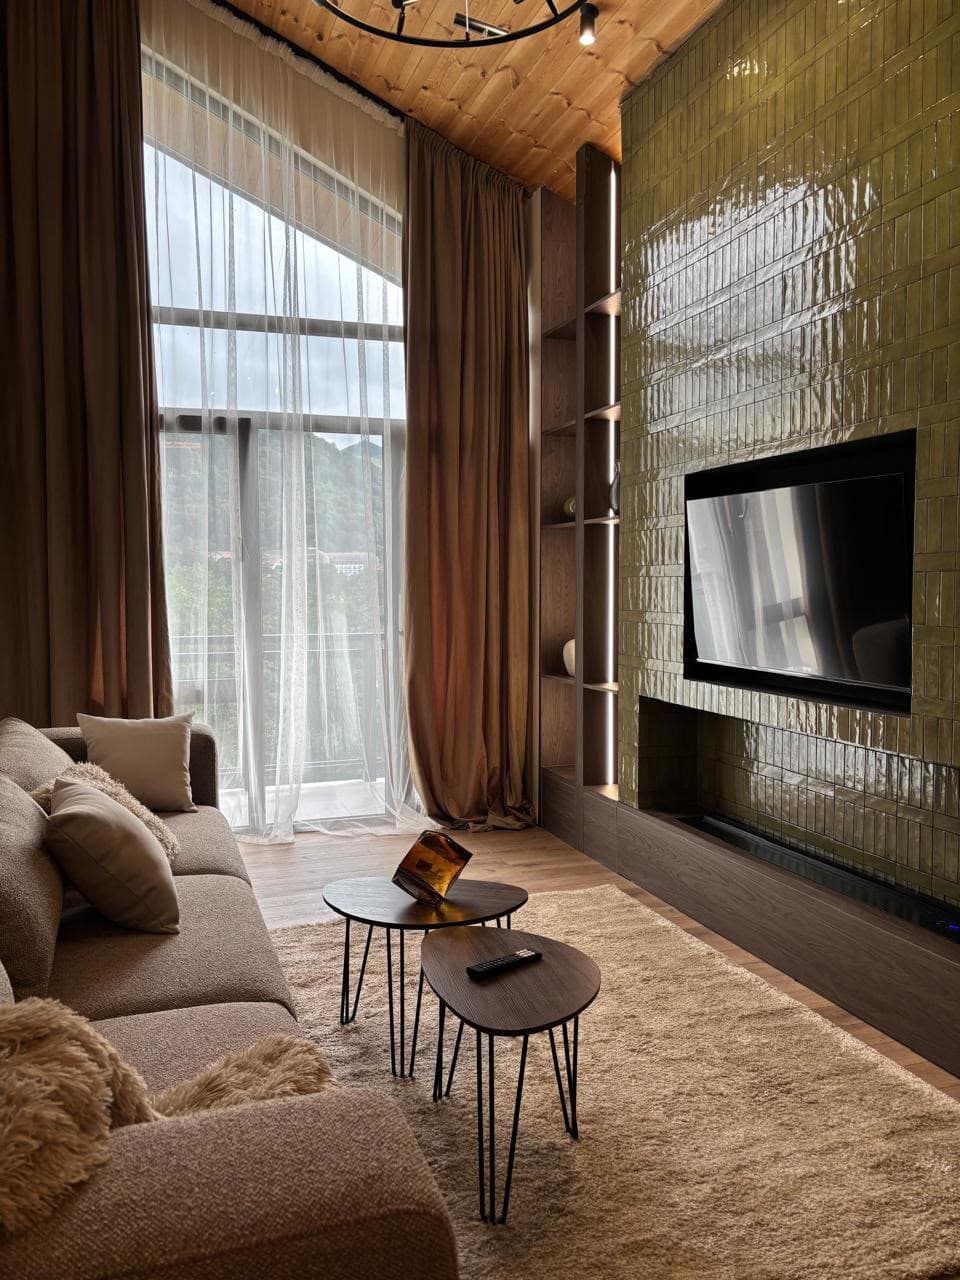
Muscat Private Wellness Residence
A single house organised around water and shade, in a climate that permits neither casually.
For nine months of the year the outdoors here is unusable in daylight. The house is therefore planned around a shaded water court that is habitable at every hour.
A private wellness wing holds a hammam, a cold room, a movement studio and a treatment room, all served from a single plant core.
Dwell delivered architecture, interiors, wellness design, technical design and procurement.
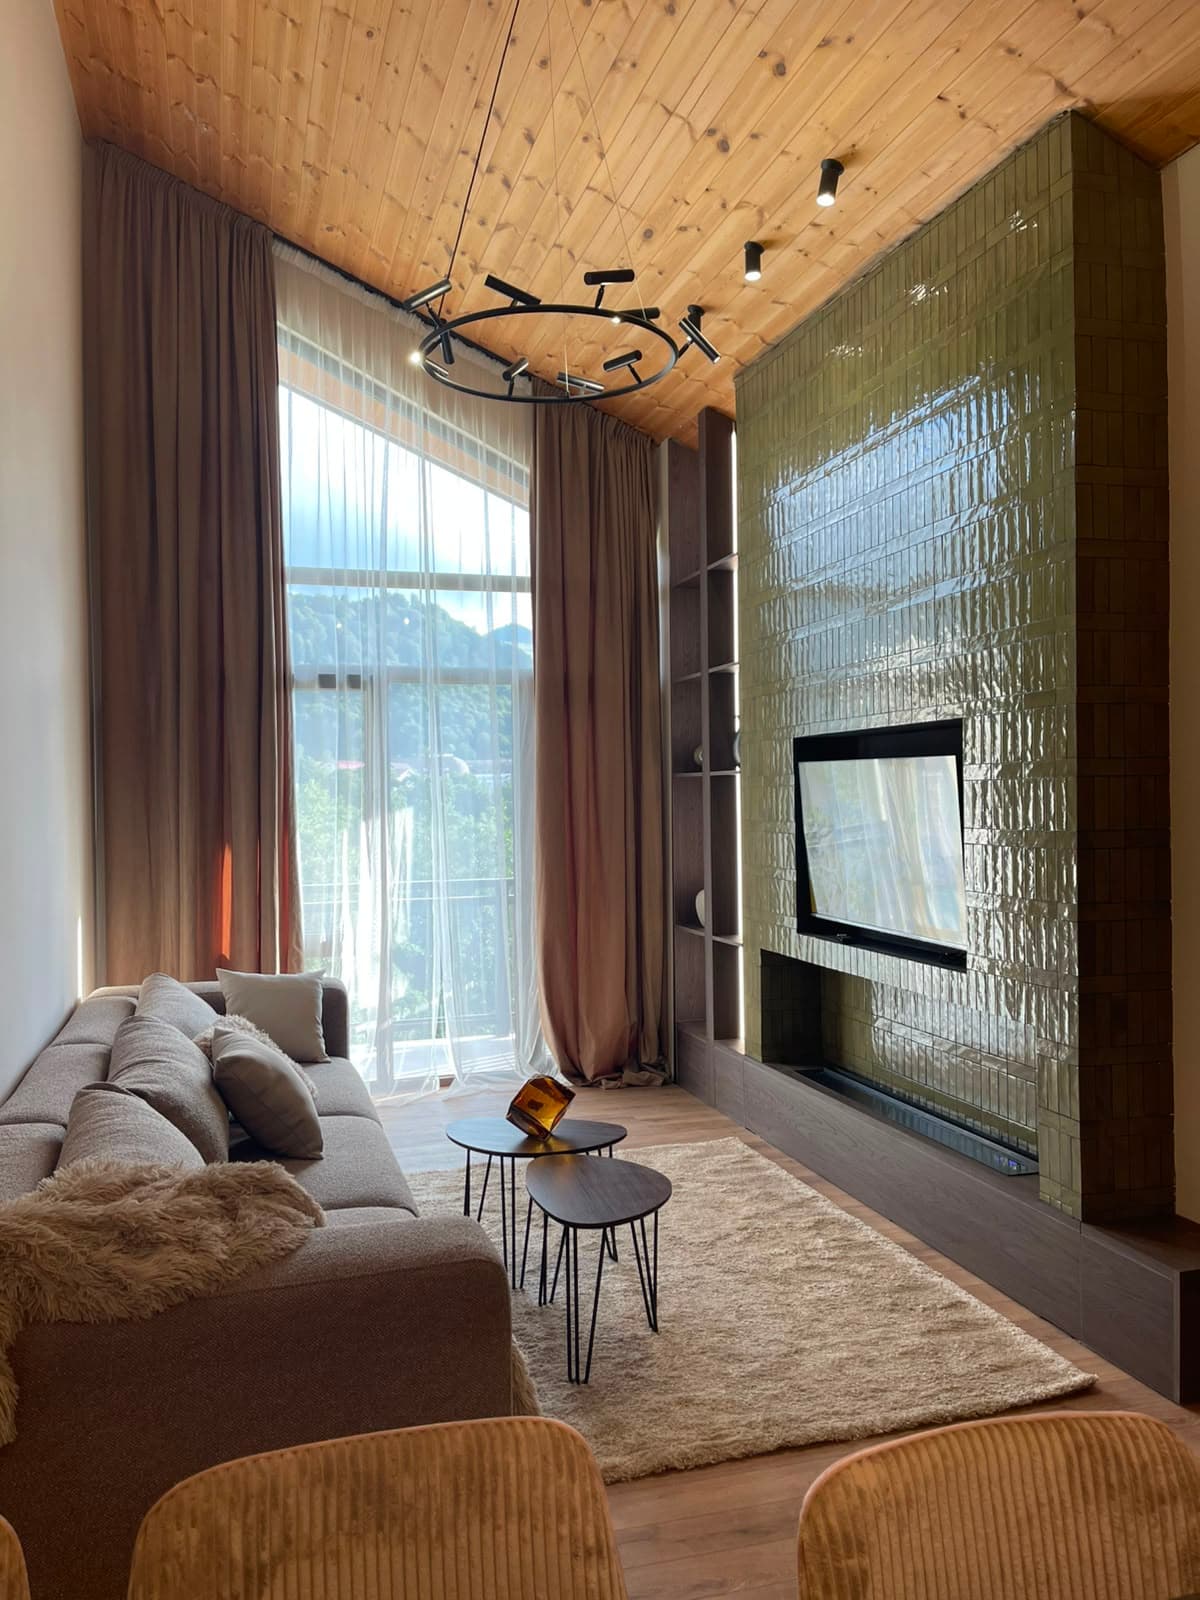
The court is 4.5 metres deep and never in direct sun.
What the frame is actually doing.
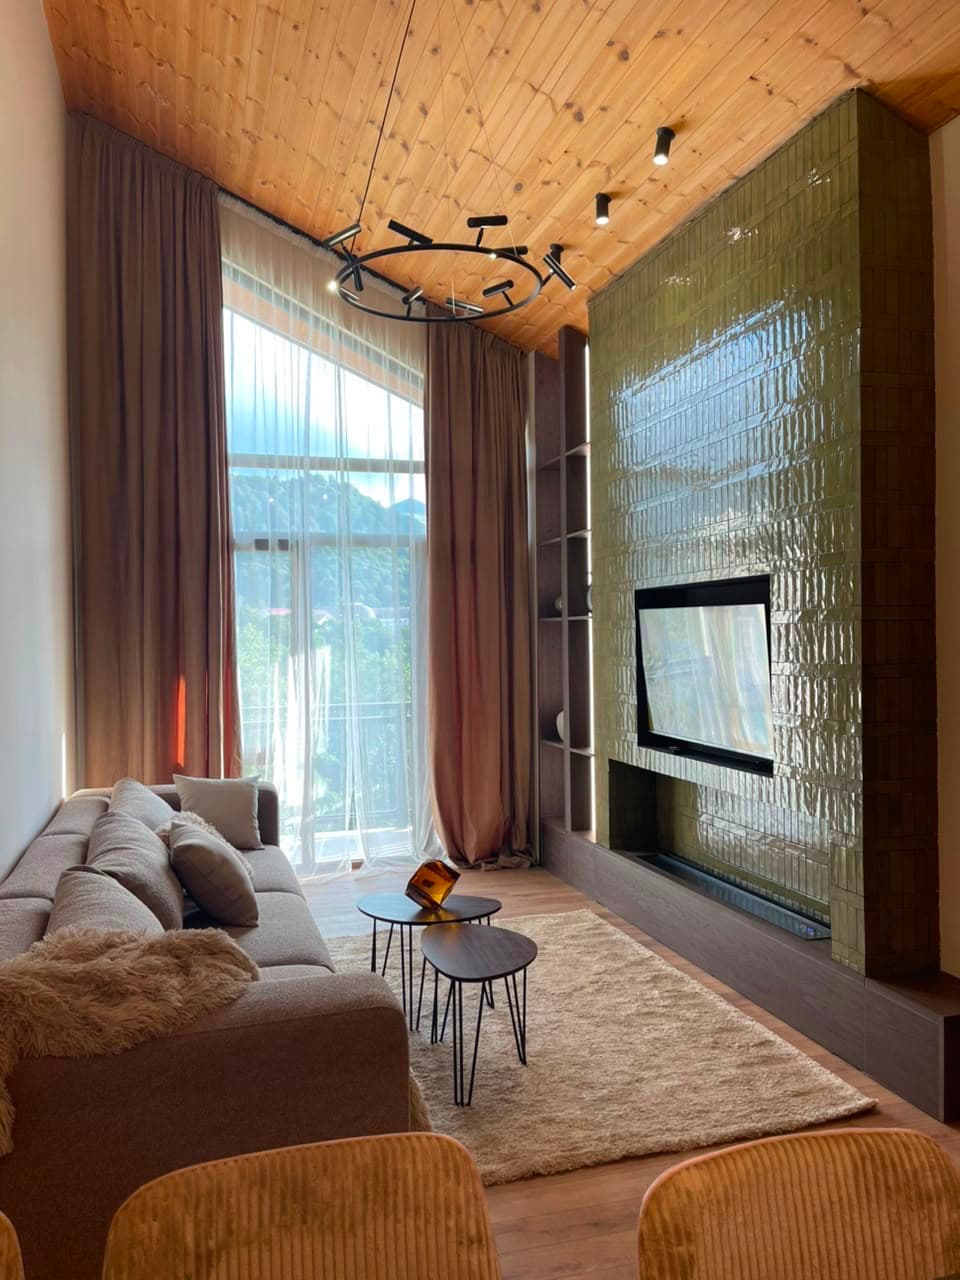
- 01Environment
Court depth set by the summer sun angle.
- 02Water
Evaporative cooling drawn through the living wing.
- 03Daylight
Reflected light only; no direct sun reaches the interior.
Four passive decisions that make an outdoor room usable in a hard climate.
What Dwell delivered on this project.
- Shade geometry — Court proportioned to remain shaded from 09:00 to 17:00.
- Passive cooling — Evaporative cooling from the water drawn through the living wing.
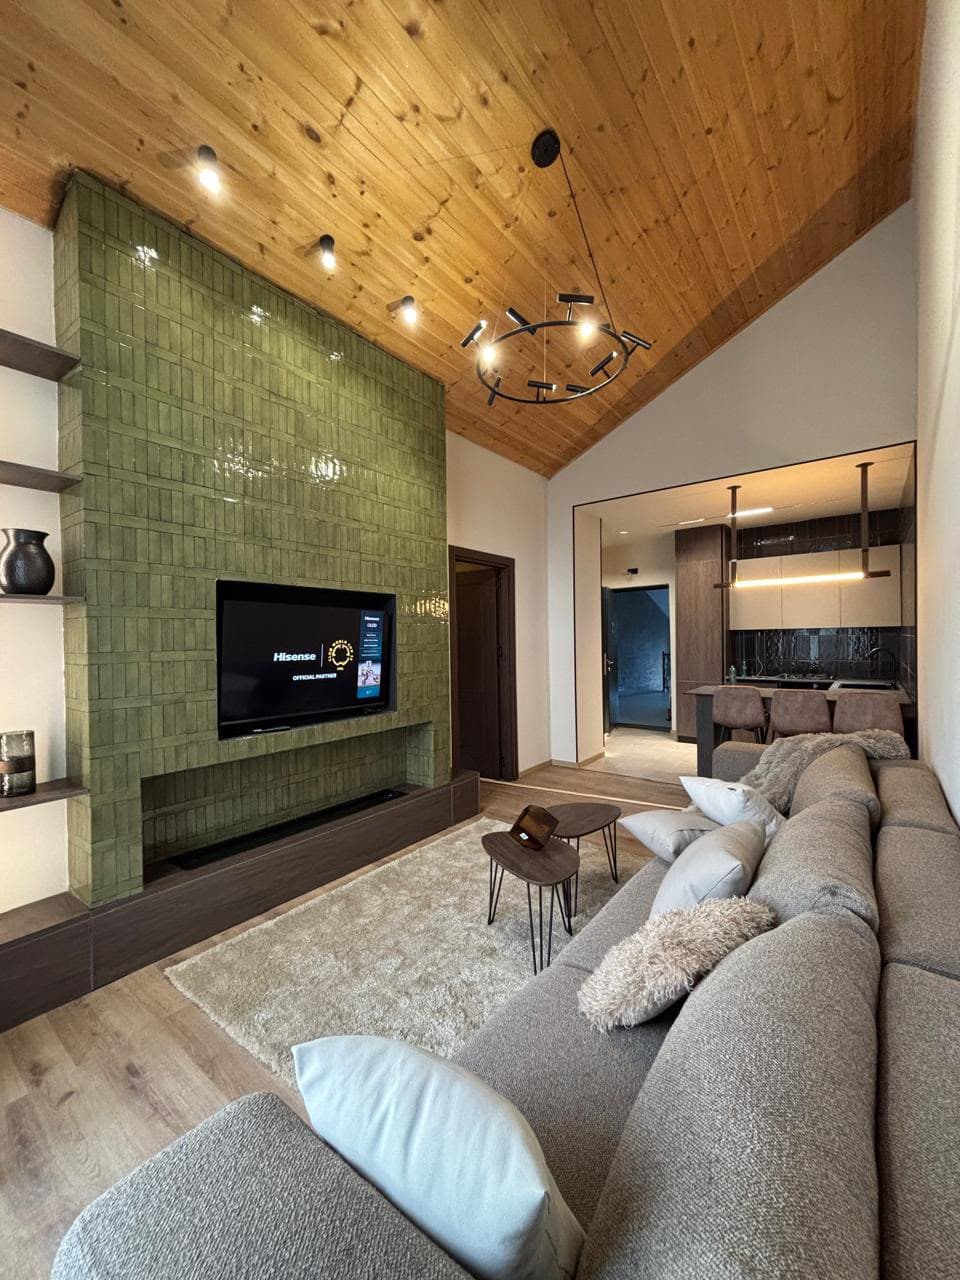
Omani limestone
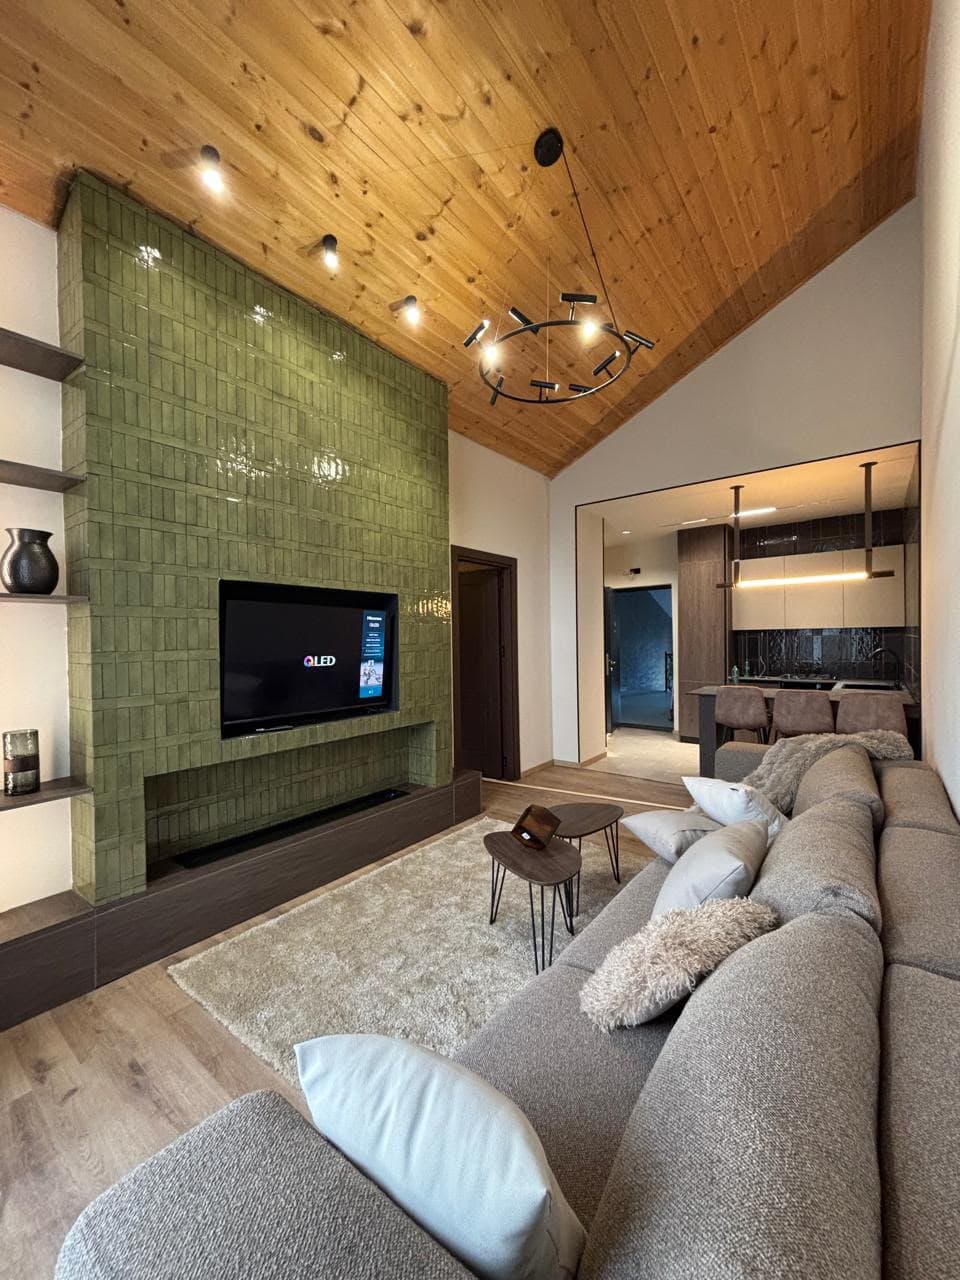
Polished plaster
Dark teak
Designed in, not added later.
- 01Shaded water court
- 02Private hammam and cold room
- 03Movement studio with north light
- 04Evening roof terrace
- 05Passive cooling strategy
Create the next wellness destination.
Whether you are developing a resort, hotel, branded residence, wellness destination or residential community, we can help shape the project from its earliest vision through design and delivery.
Discuss Your Project