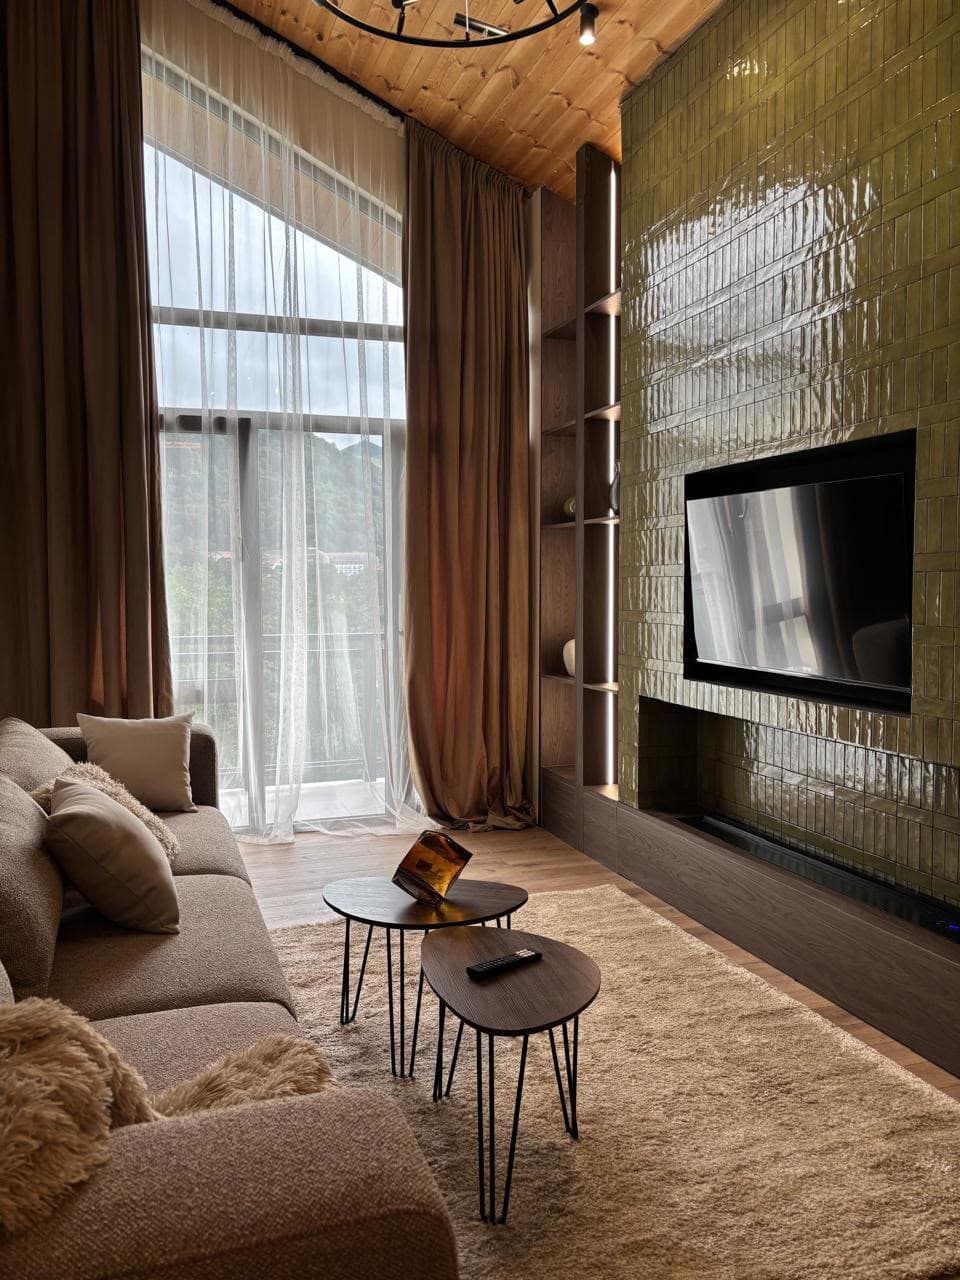
Lisbon Wellness Quarter
A city block where wellness is the connective tissue between residences, a club and a hotel rather than an amenity in any one of them.
Three uses that would normally be separated by service cores are instead linked by a single ground-level landscape that all three share.
The wellness offer is planned as a network: a club at the centre, residential courts around it, and a hotel that borrows the same facilities out of hours.
Dwell leads wellness strategy, architecture, landscape and technical design.
- 01Movement loop
A continuous route links all three uses at ground level.
- 02Daylight orientation
Massing stepped so every court receives winter sun.
- 03Biophilic edge
Sixty mature trees retained or transplanted within the block.
- 04Quiet zone
Residential courts held away from the two busiest streets.
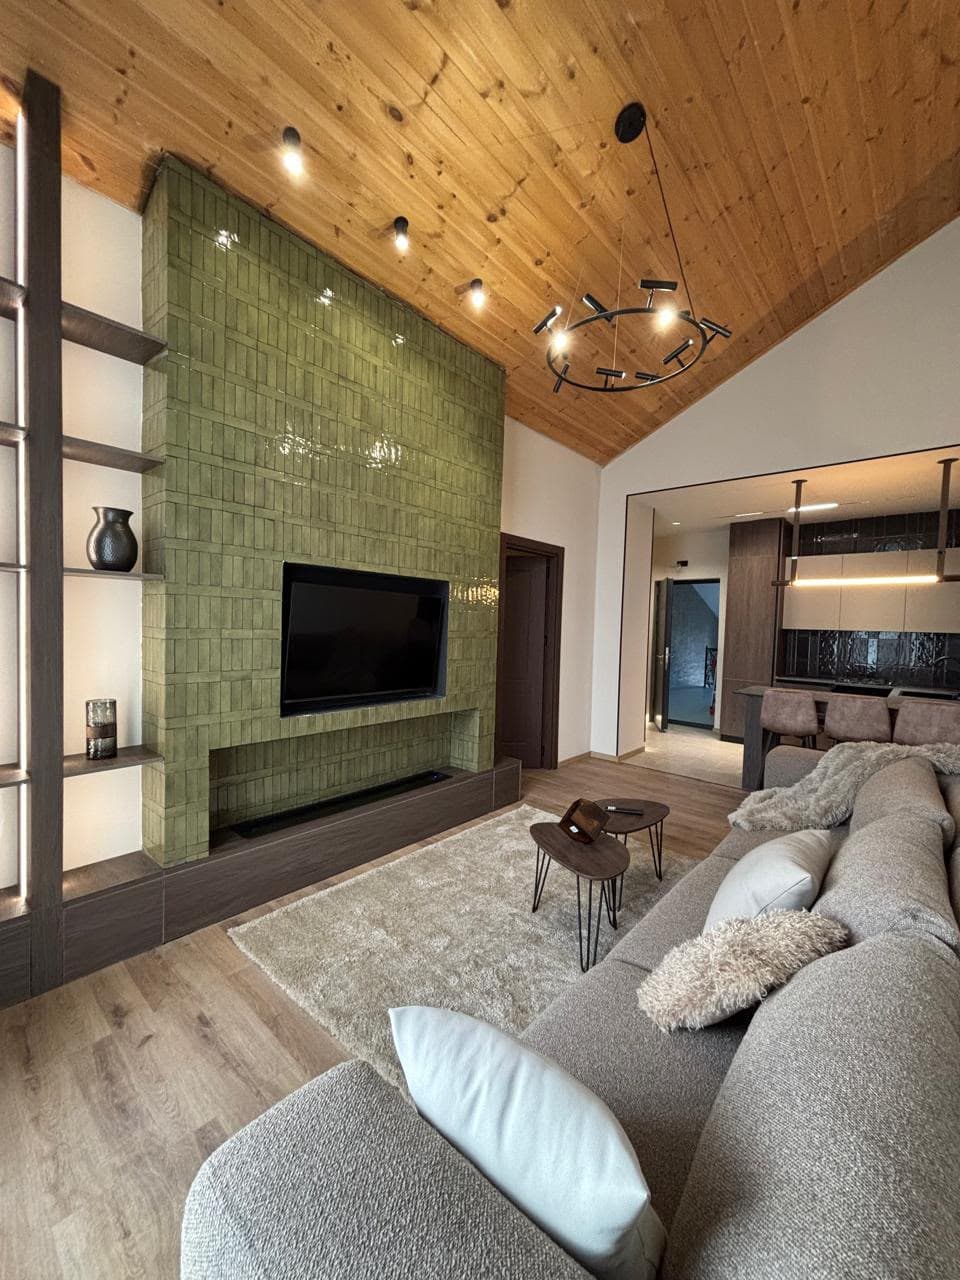
Wellness planned as a network across a whole block rather than a facility inside one building.
Each point records a wellness decision fixed at masterplan stage.
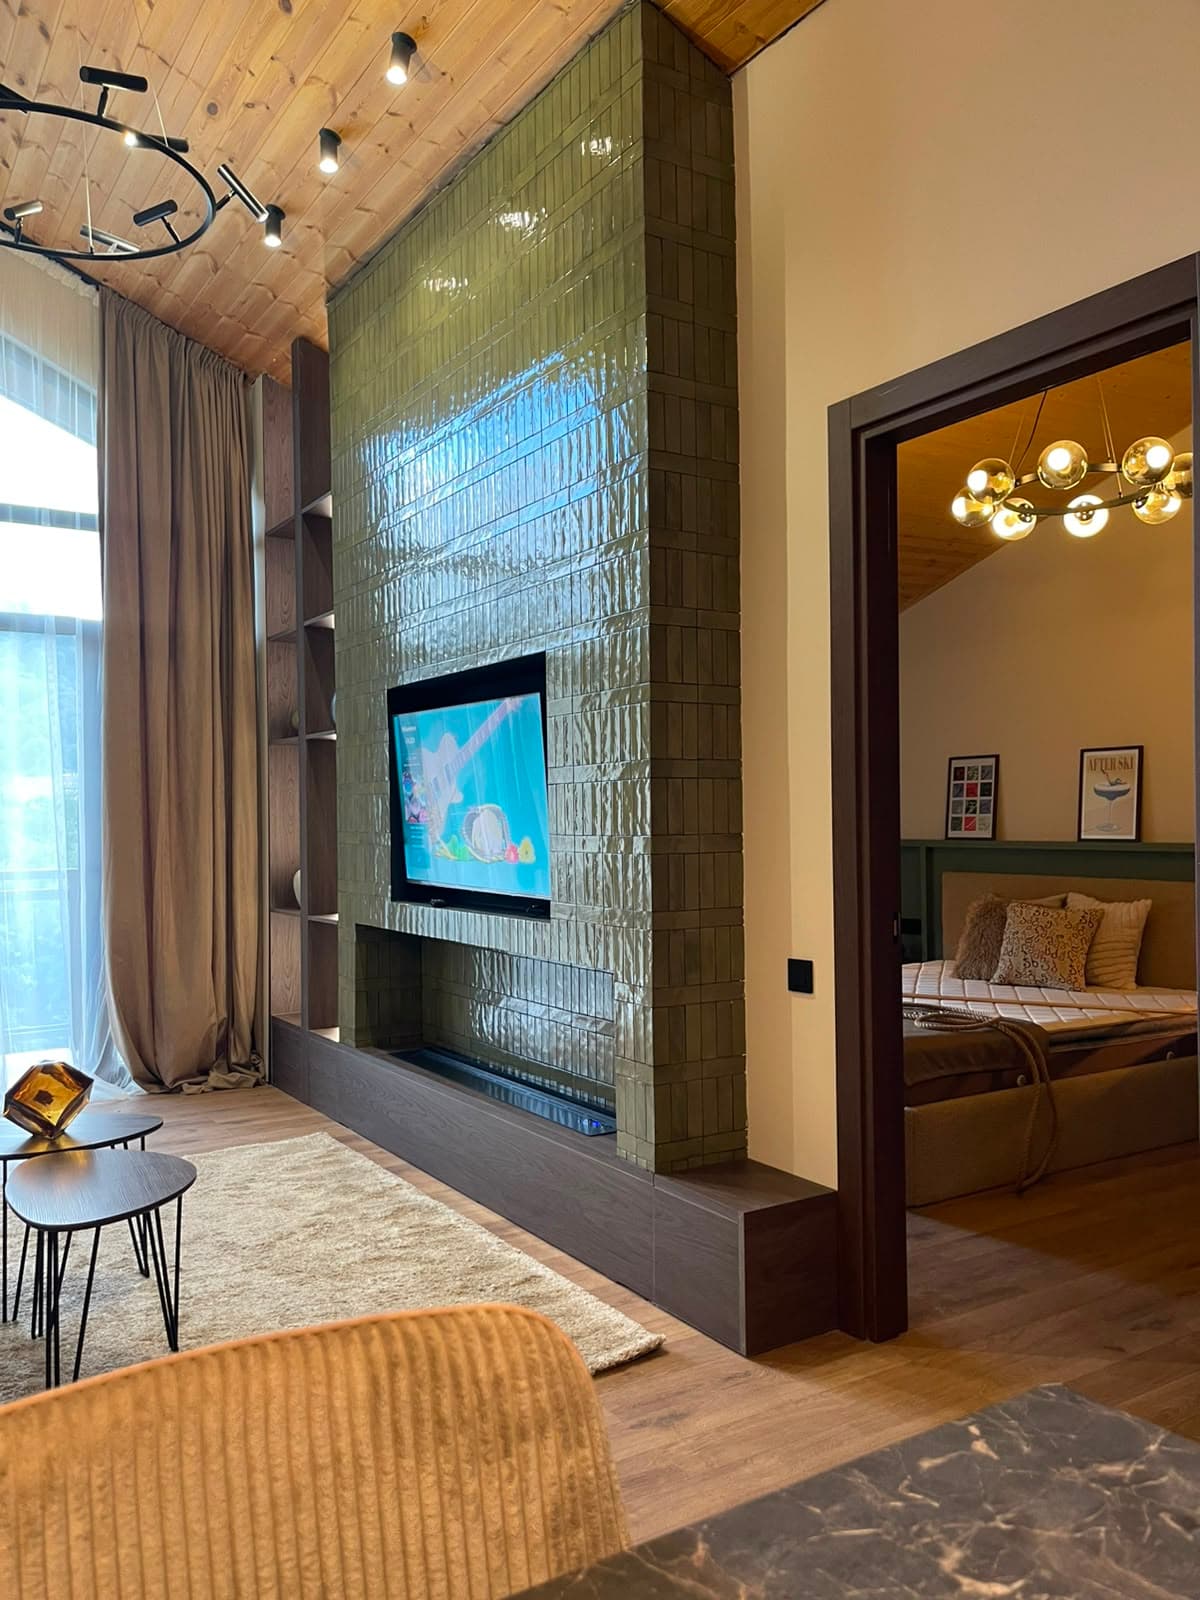
The club sits at the centre of the block and is shared by all three uses.
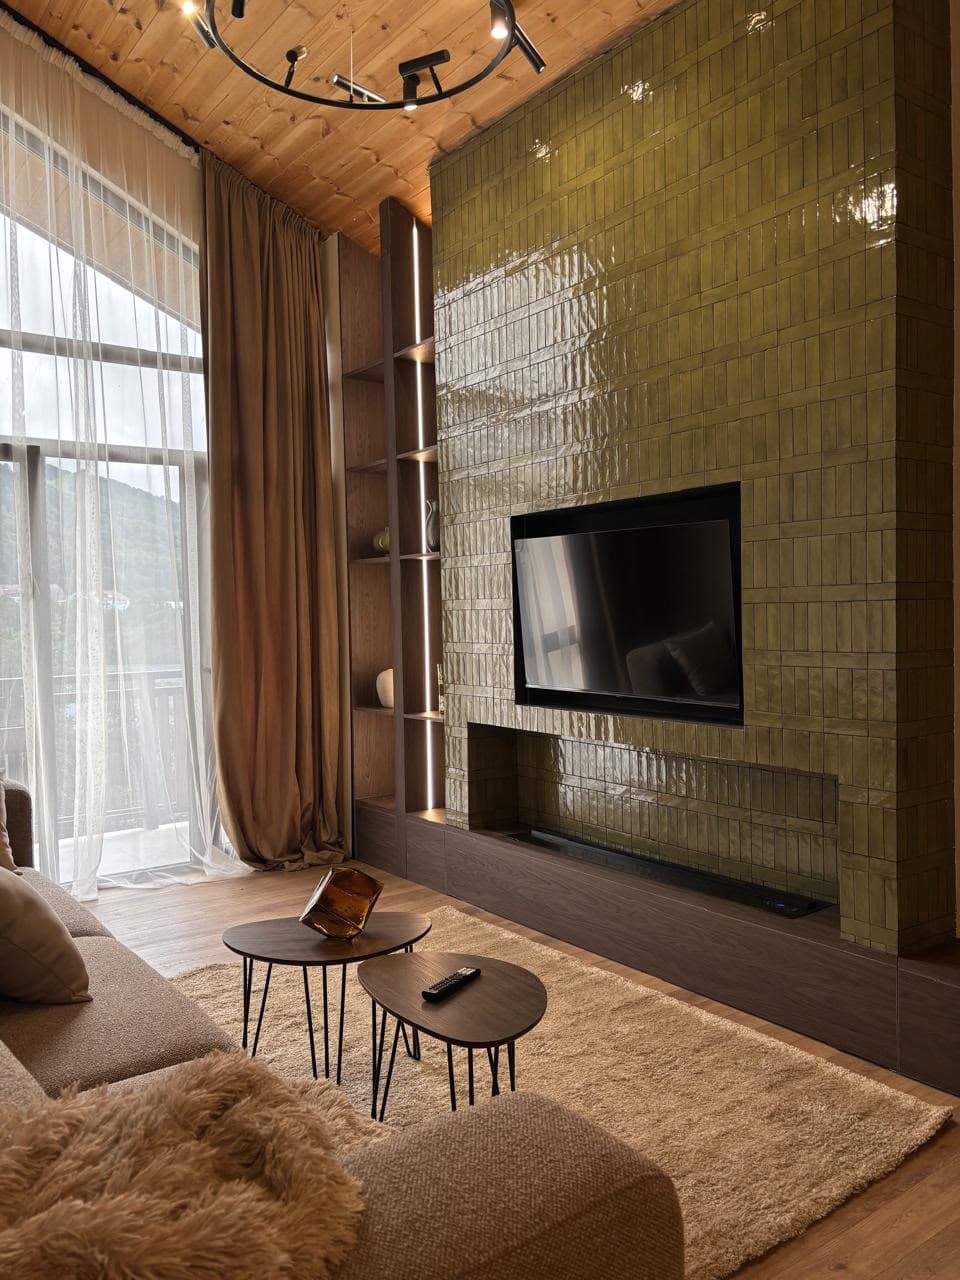
What Dwell delivered on this project.
- Shared landscape — One continuous ground plane across three ownerships.
- Daylight to courts — Massing tested so every court receives four hours of winter sun.
Lioz limestone
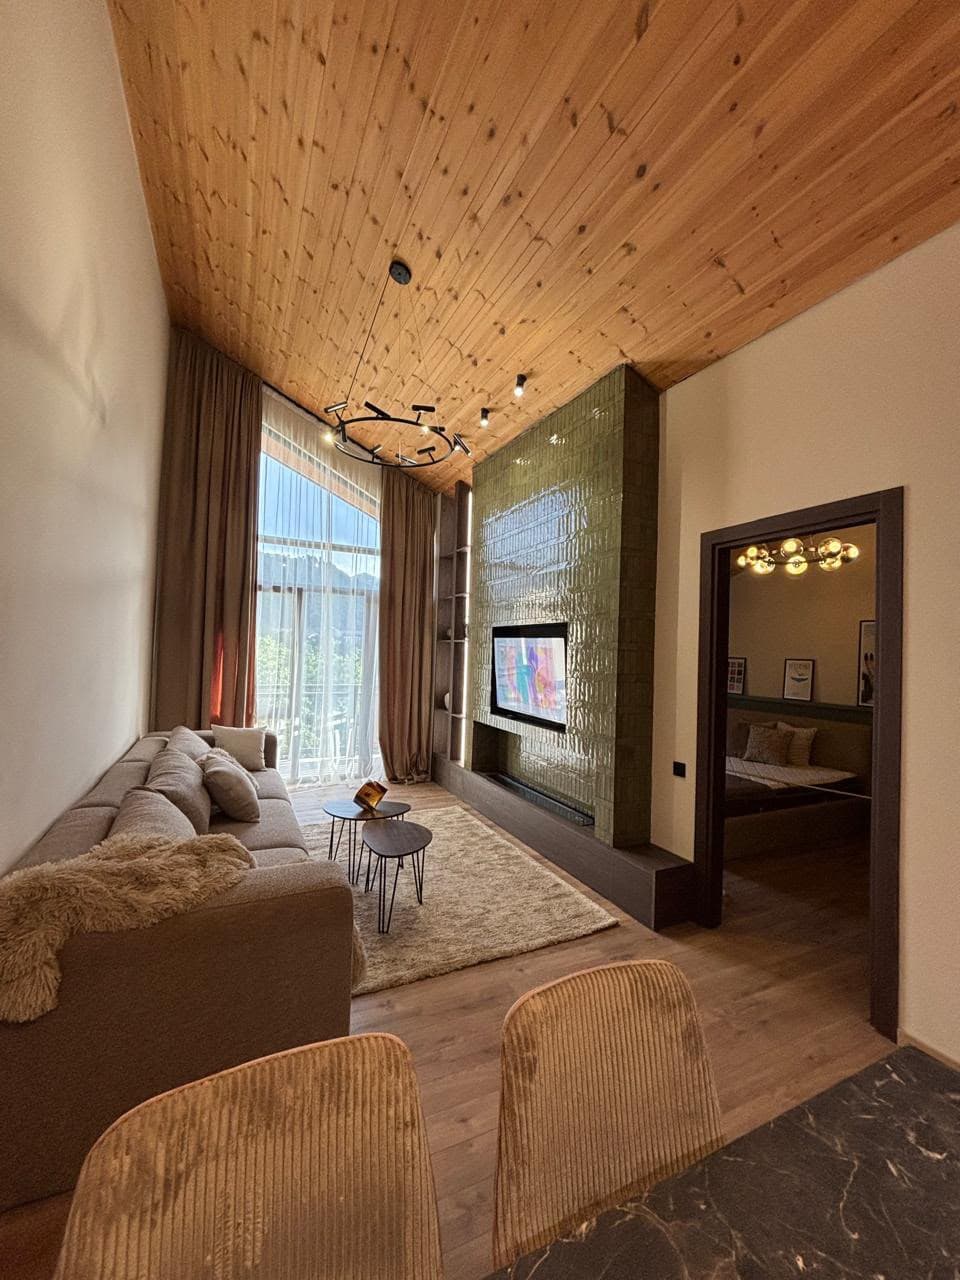
Glazed ceramic
Pine, stained
Designed in, not added later.
- 01Shared ground-level wellness landscape
- 02Club shared between three uses
- 03Residential courts with mature planting
- 04Cross-block walking network
- 05Daylight modelling across all courts
Create the next wellness destination.
Whether you are developing a resort, hotel, branded residence, wellness destination or residential community, we can help shape the project from its earliest vision through design and delivery.
Discuss Your Project