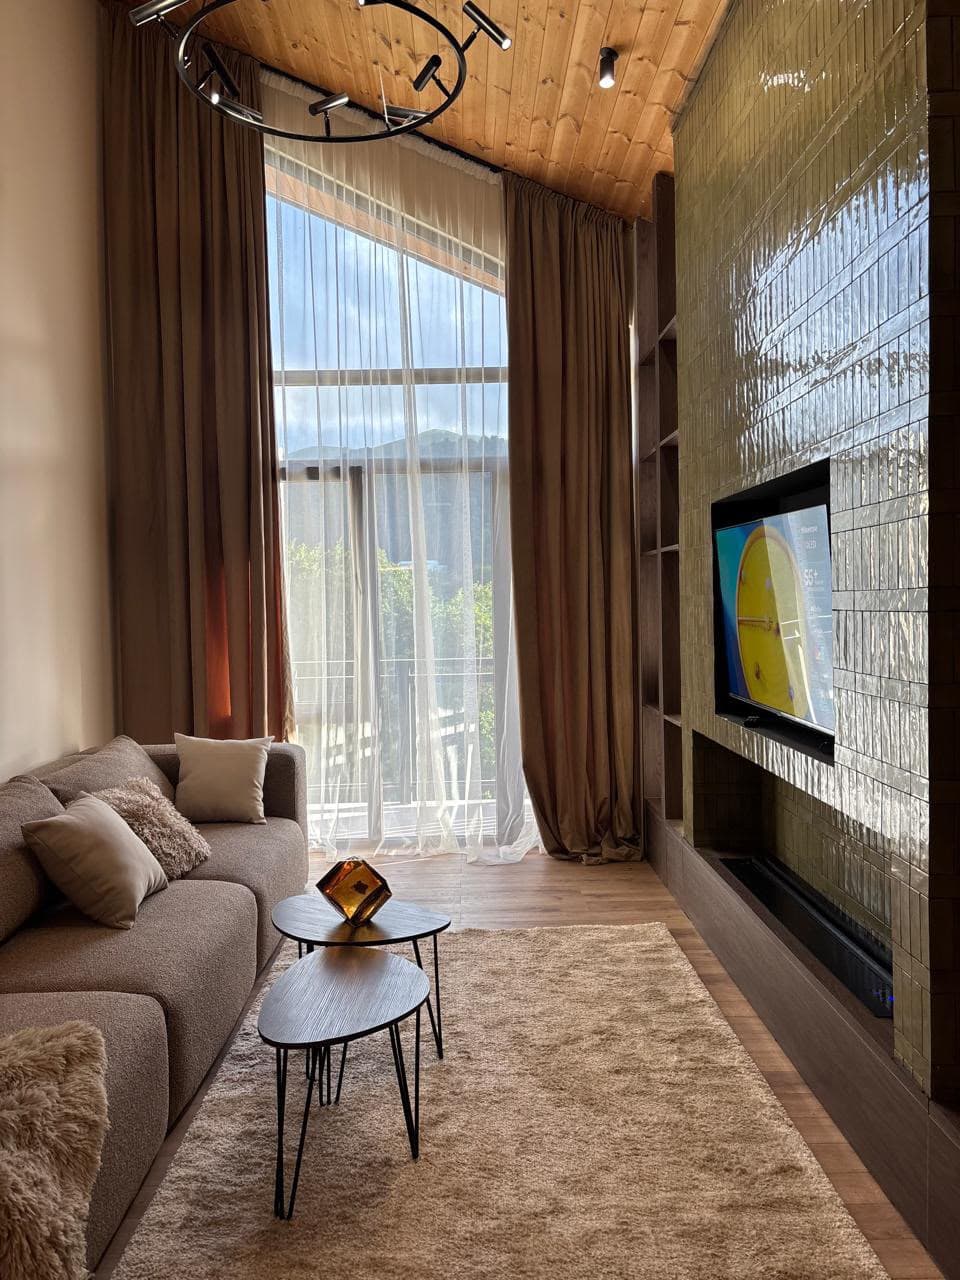
Sardinia Coastal Residences
Twenty-four houses on a granite headland, each one planned around shade, wind and the sea.
The headland is beautiful and brutal: full sun, hard wind, no soil. Each residence is planned as a wall to the wind and an opening to the water.
Shared wellness is deliberately modest — a bathing terrace, a shaded walk and a boathouse — because the houses themselves carry most of the programme.
Dwell delivered architecture, interiors, landscape and procurement.
- 01Environment
Prevailing wind determines the orientation of all 24 plots.
- 02Water
One shared bathing terrace; no private pools on the rocks.
- 03Movement loop
A coastal path links every house to the boathouse.
Shelter, orientation and access to water, planned house by house.
Each point records a wellness decision fixed at masterplan stage.
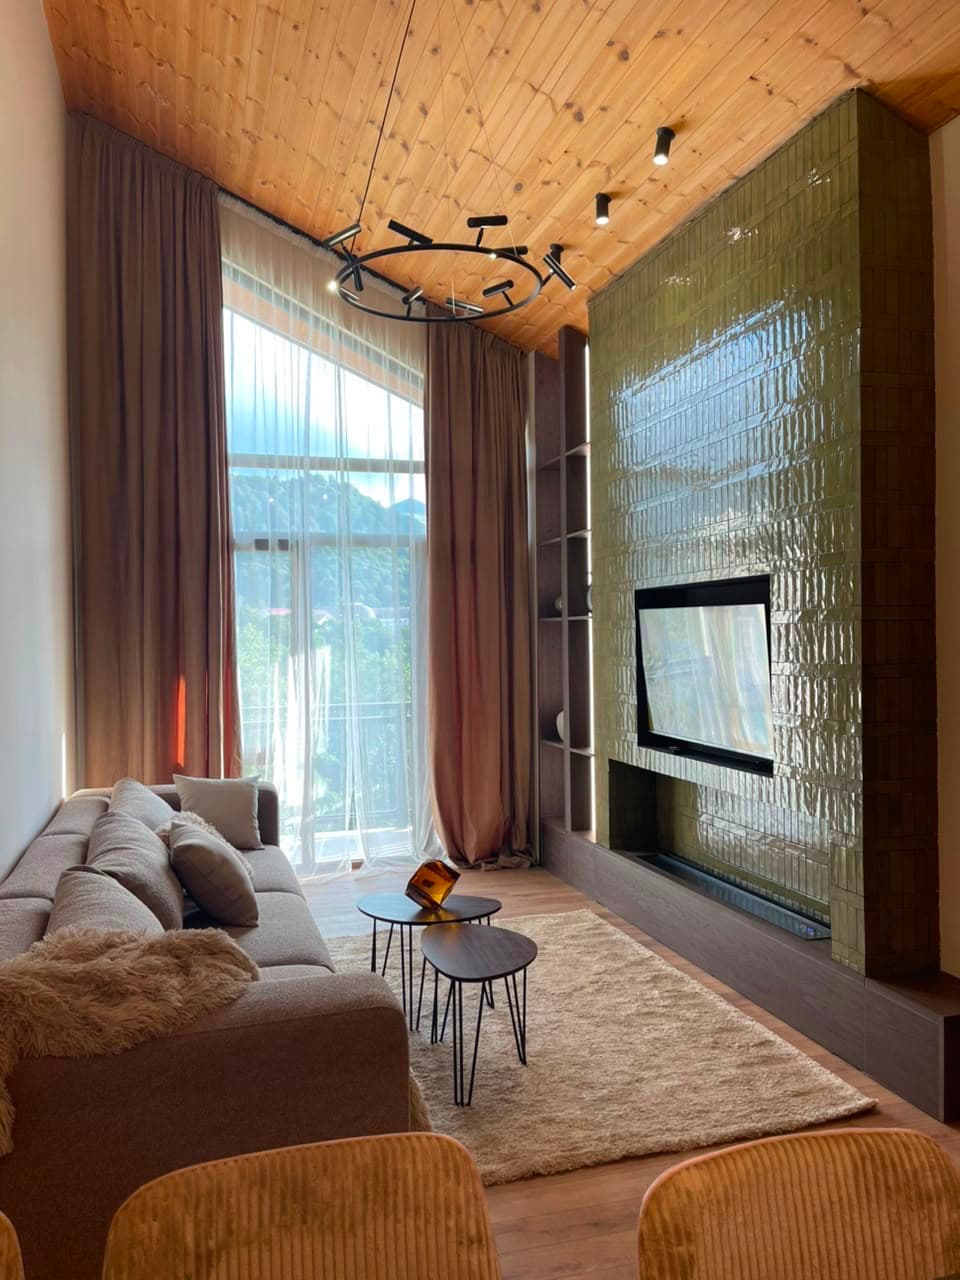
Every house turns a solid wall to the prevailing wind.
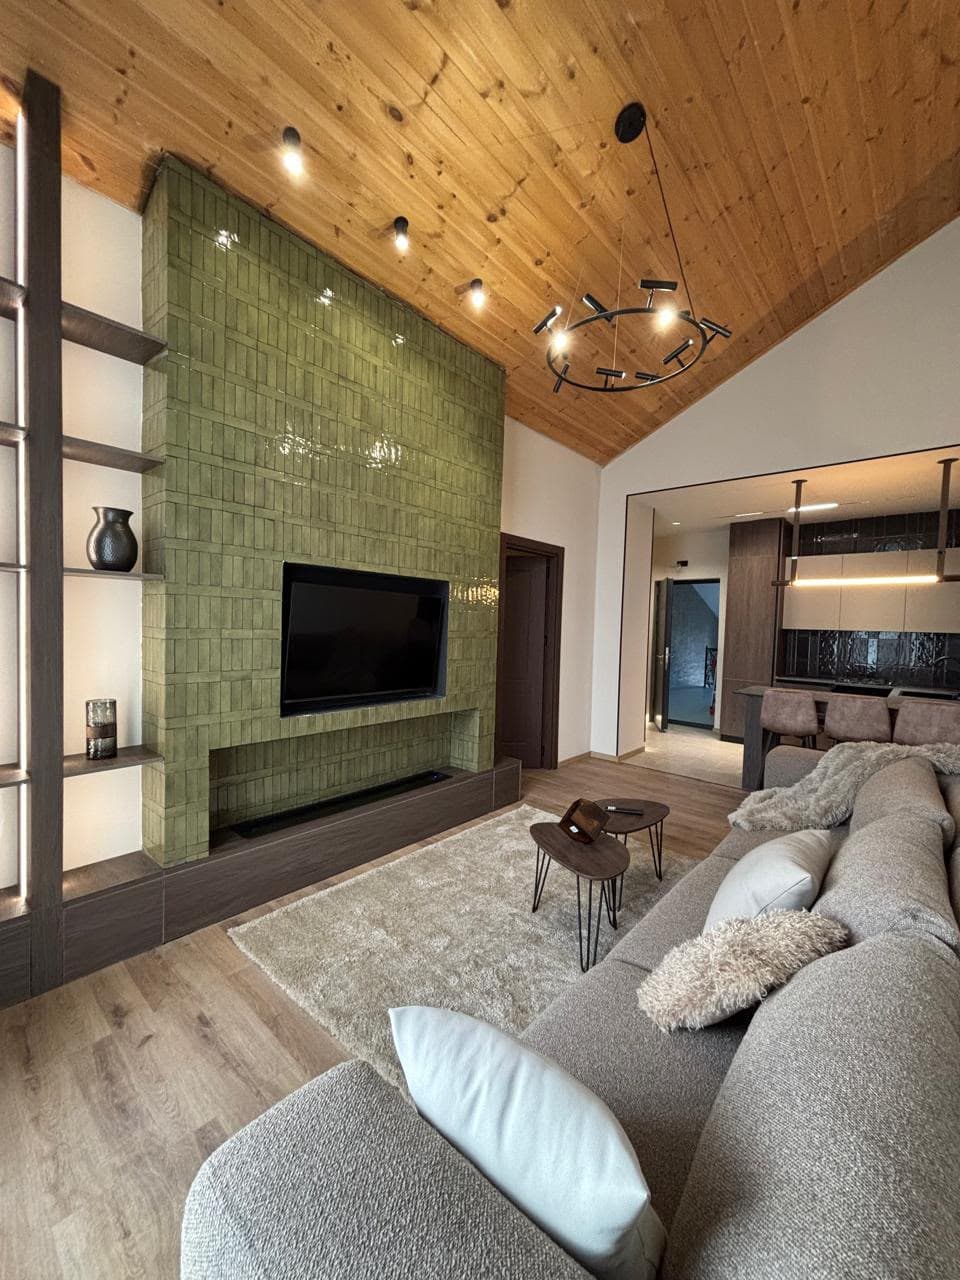
What Dwell delivered on this project.
- Wind wall — Solid to the north-west, open to the south-east.
- Cross ventilation — Every principal room ventilates on two sides.
Local granite
Lime render
Bleached oak
Designed in, not added later.
- 01Wind-sheltered outdoor rooms
- 02Sea-water bathing terrace
- 03Coastal walking network
- 04Cross-ventilated houses
- 05Native planting only
Create the next wellness destination.
Whether you are developing a resort, hotel, branded residence, wellness destination or residential community, we can help shape the project from its earliest vision through design and delivery.
Discuss Your Project