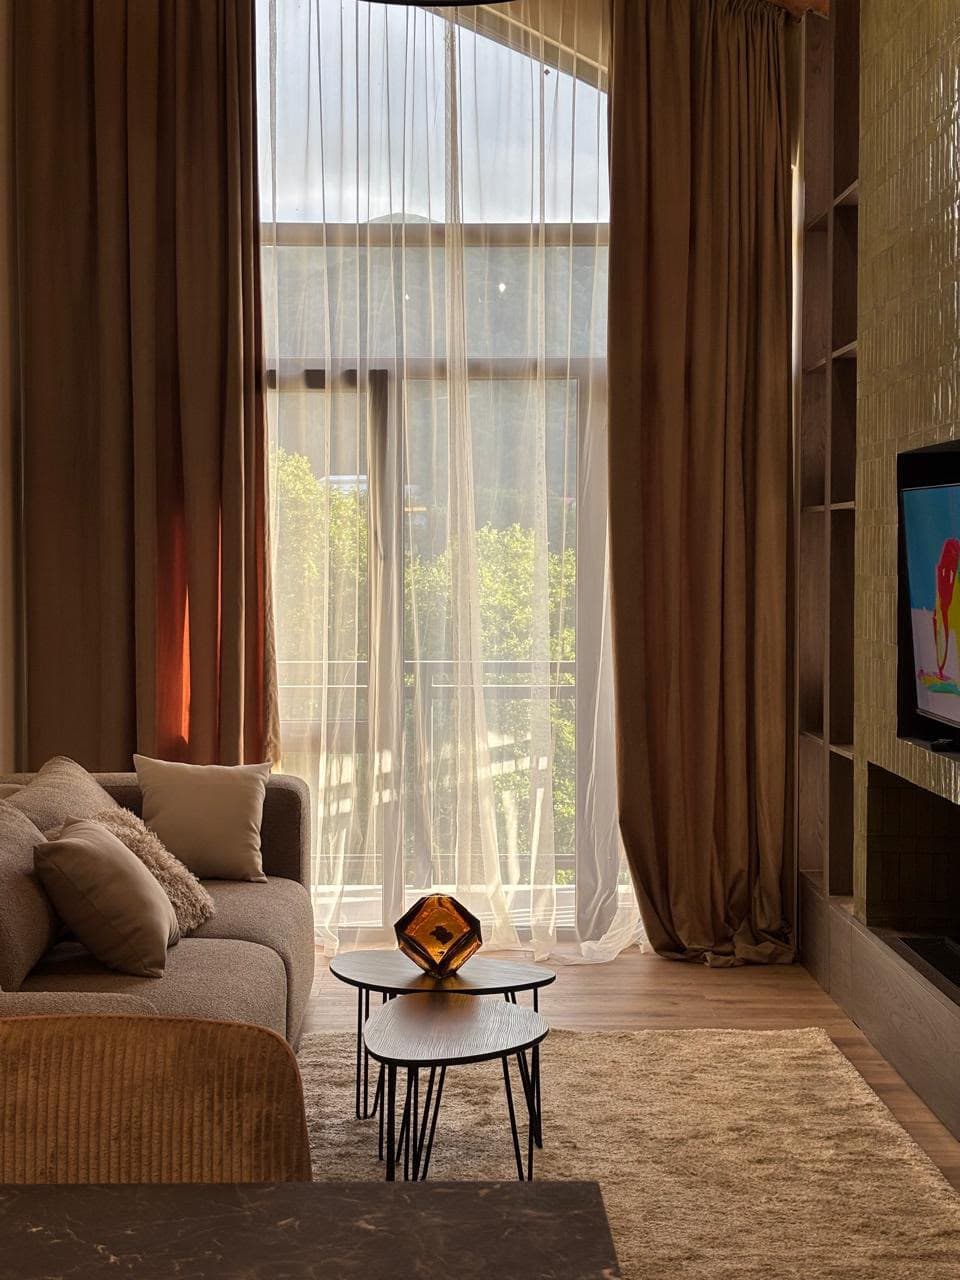
Riga Medical Wellness
A preventative health destination in a pine forest, planned so that the clinical programme never announces itself.
The client required full diagnostic capability alongside a hospitality experience that felt nothing like a clinic. The plan solves this with two routes that never meet in public.
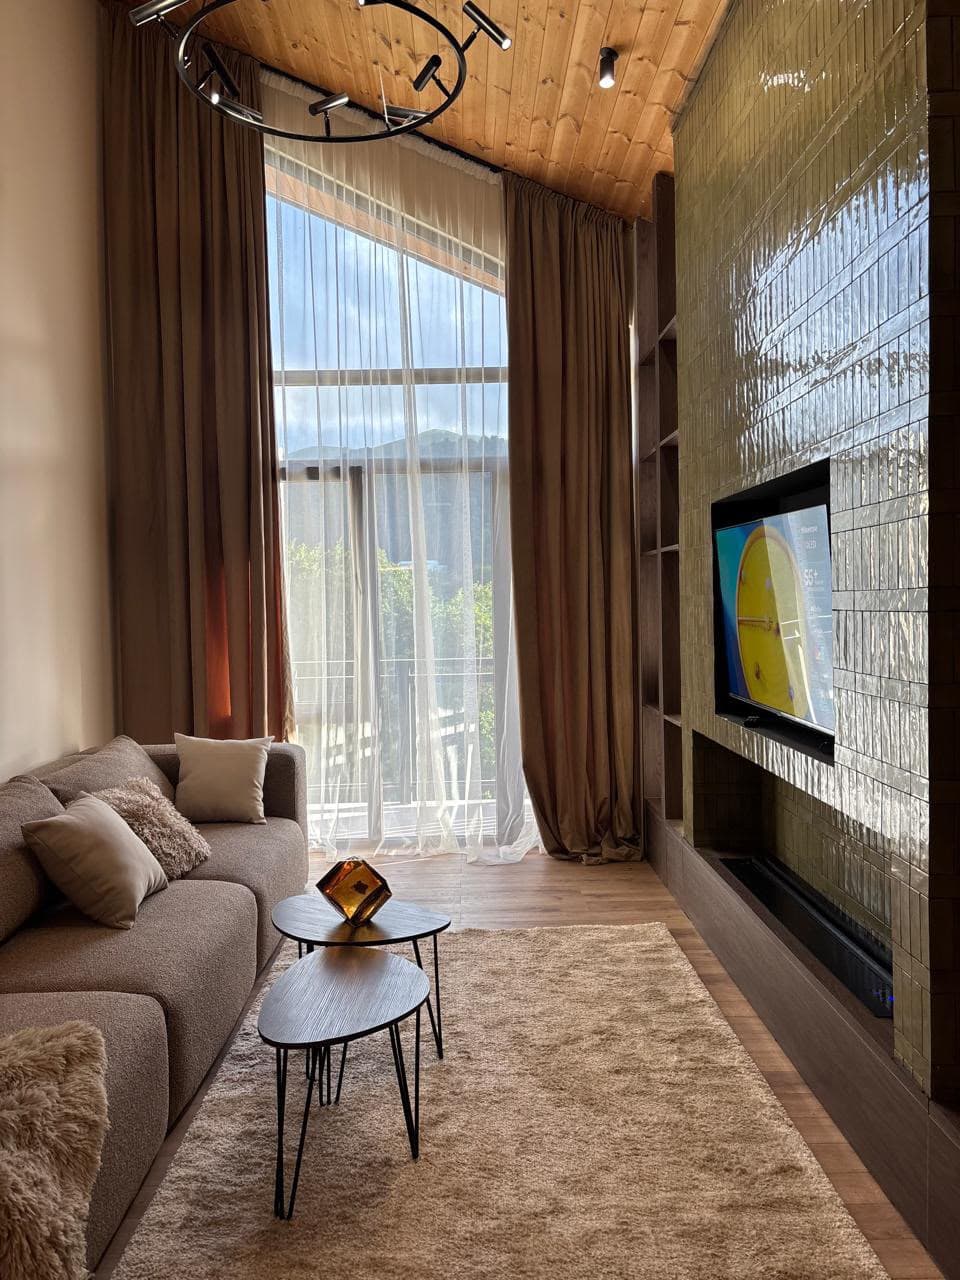
Clinical arrival is separate and discreet. Consultation and recovery rooms all have daylight and a forest outlook. Equipment routes were fixed before the structural grid.
Dwell leads wellness strategy, architecture, technical design and delivery.
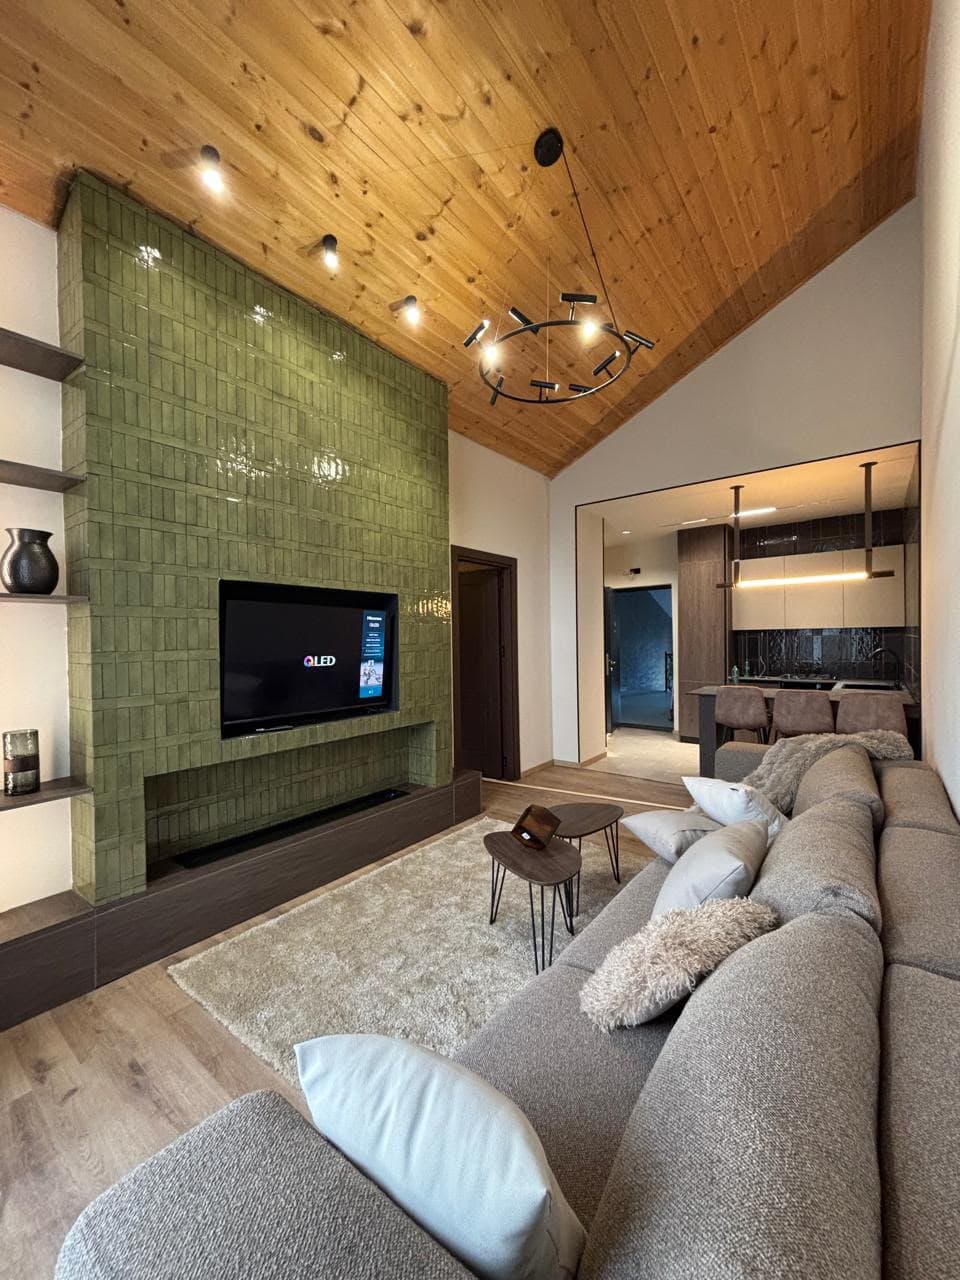
The clinical entrance is deliberately the quietest part of the plan.
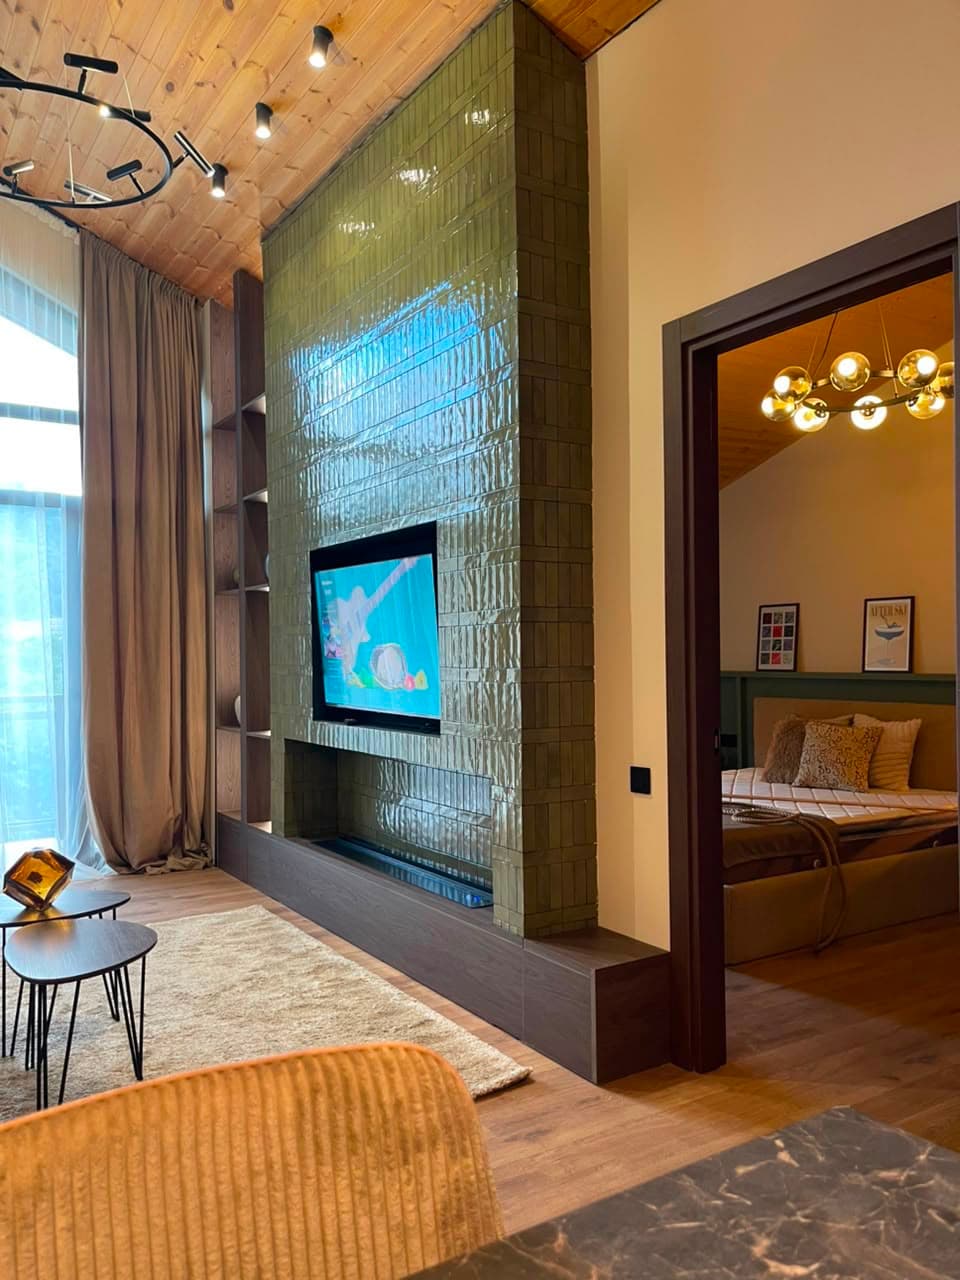
What the frame is actually doing.
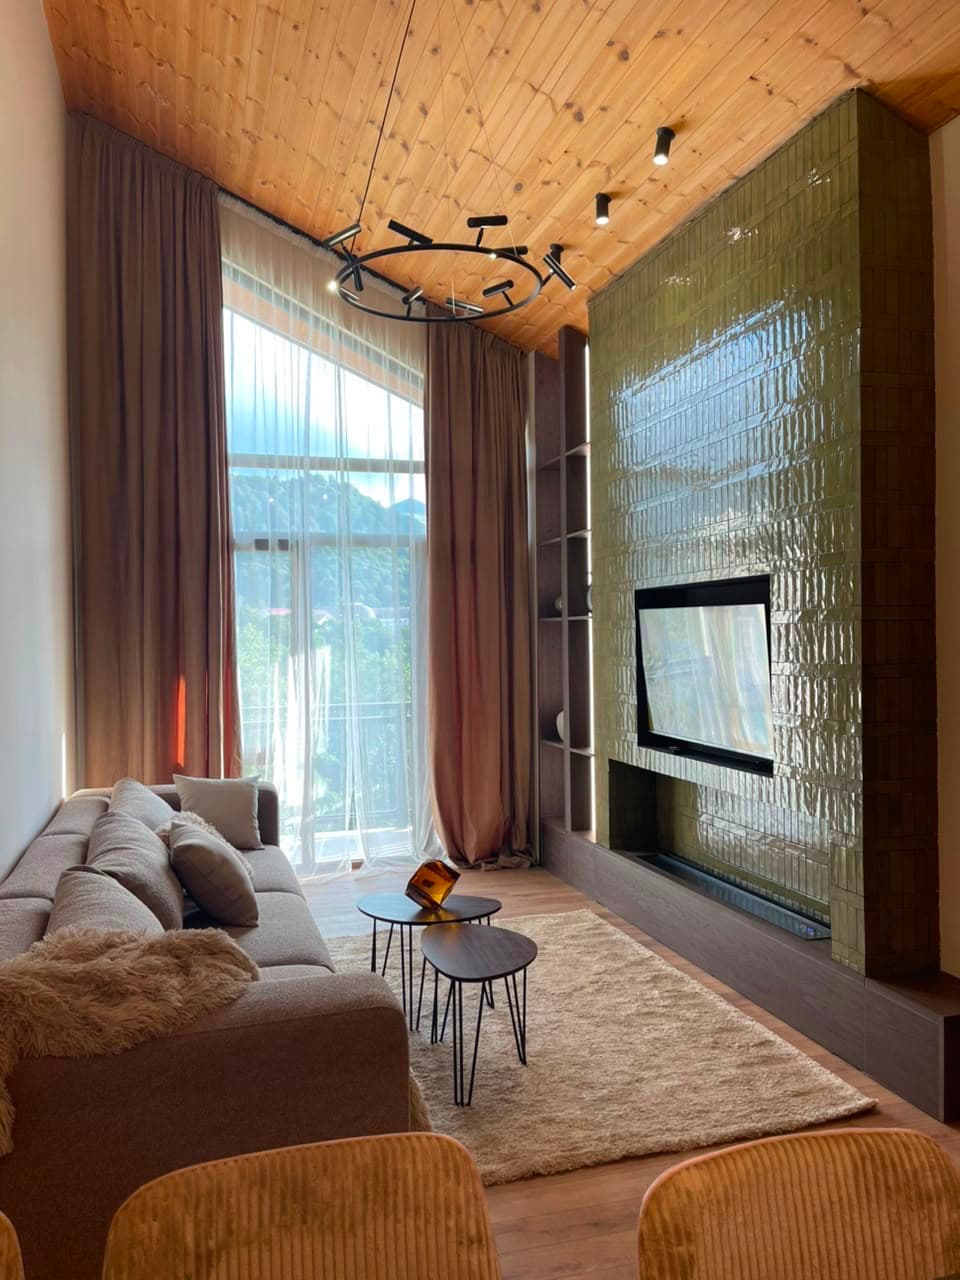
- 01Daylight
Every consultation room has a window and a forest outlook.
- 02Longevity
Diagnostics, recovery and follow-up within one 40 metre run.
- 03Quiet zone
No back-of-house crossing on the patient route.
Clinical capability delivered without clinical atmosphere.
What Dwell delivered on this project.
- Two arrivals — Clinical and leisure routes share no public corridor.
- Equipment access — Heavy diagnostic routes fixed before the structural grid.
Baltic pine, brushed
Pale clay plaster
Grey dolomite
Designed in, not added later.
- 01Separated clinical and leisure routes
- 02Daylight to every consultation room
- 03Forest bathing network
- 04Recovery suites with controlled acoustics
- 05Winter thermal building
Create the next wellness destination.
Whether you are developing a resort, hotel, branded residence, wellness destination or residential community, we can help shape the project from its earliest vision through design and delivery.
Discuss Your Project